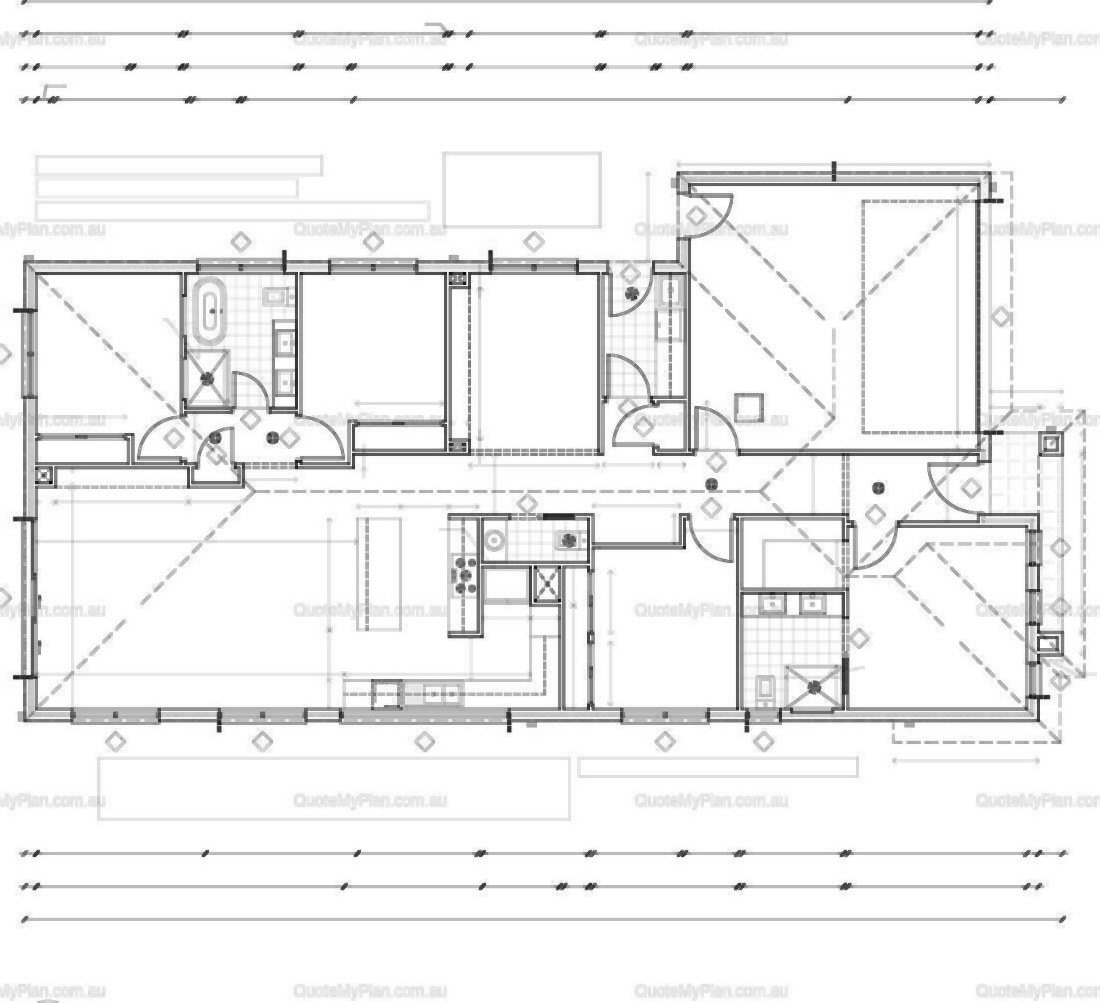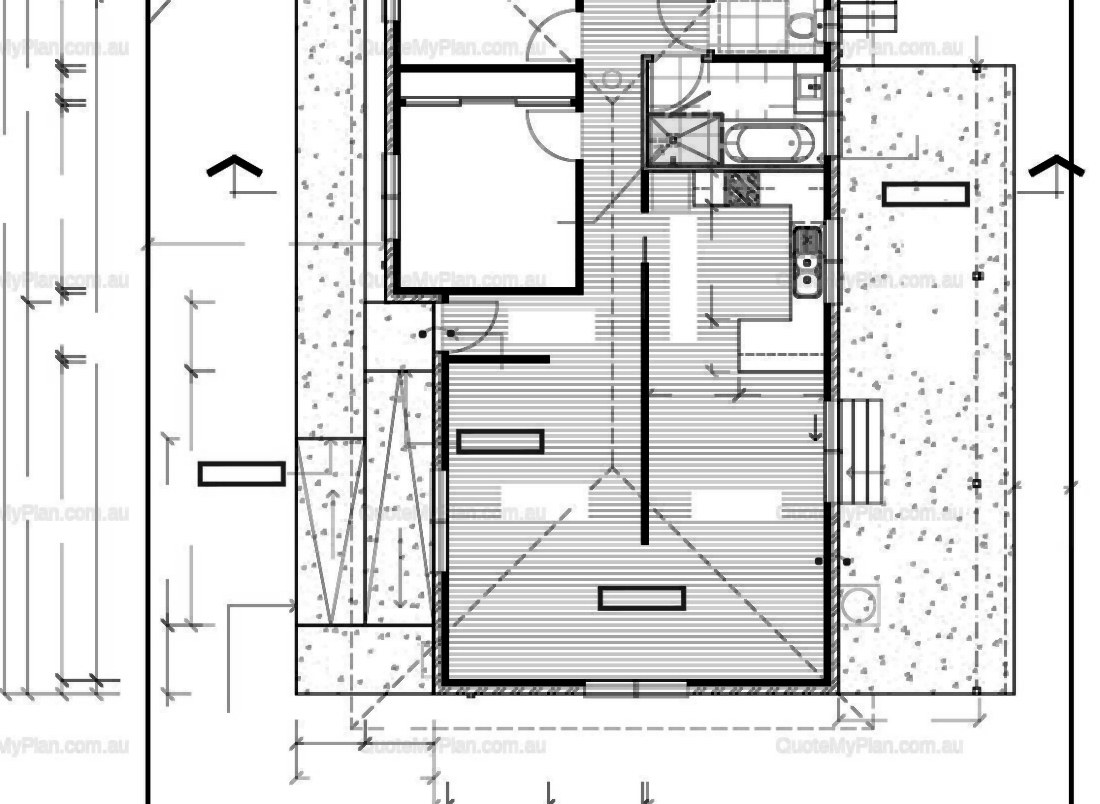
Watermarked preview. Dimensions, labels and full detail are included in the plan set emailed after purchase.
2 Bed Standard Family Home
A 2-bedroom single-storey standard family home design with 163.9m² of floor area. Supplied as a full construction-ready plan set, drawn to Australian residential drafting standards.
Specs & Features
Basic Features
- Bedrooms
- 2
- Storeys
- 1
- Total Floor Area
- 163.9m²
- Category
- Standard Family Home
- Garage
- 23.18m²
- Wall Framing
- Brick Veneer
- Roof Pitch
- 22.5°
Area Breakdown
- Living Area
- 107.13m²
- Verandah Area
- 33.56m²
- Garage Area
- 23.18m²
- Garage
- 23.18m²
Features
What's Included
License
Single-Build License: use this design to build one dwelling, at one address, with any licensed builder anywhere in Australia.
Builder / Multi-Use License: for builders wanting to reuse this design across multiple client sites or projects.
Before You Build
This plan is supplied as a design set. Requirements vary by state and council. your local building designer, surveyor or engineer must check and adapt this plan for local soil class, wind/bushfire rating, energy compliance (NatHERS/BASIX) and council requirements before lodging for a building permit.
Stock plans do not carry a professional engineering stamp. Site-specific structural engineering is a separate, required step before construction.
Need this done for you? We offer NatHERS/BASIX certification and site measure services as add-ons.